



Villa Butterfly is located in a quiet residential area of Postira, a traditional fishing village on the island of Brač, Croatia.
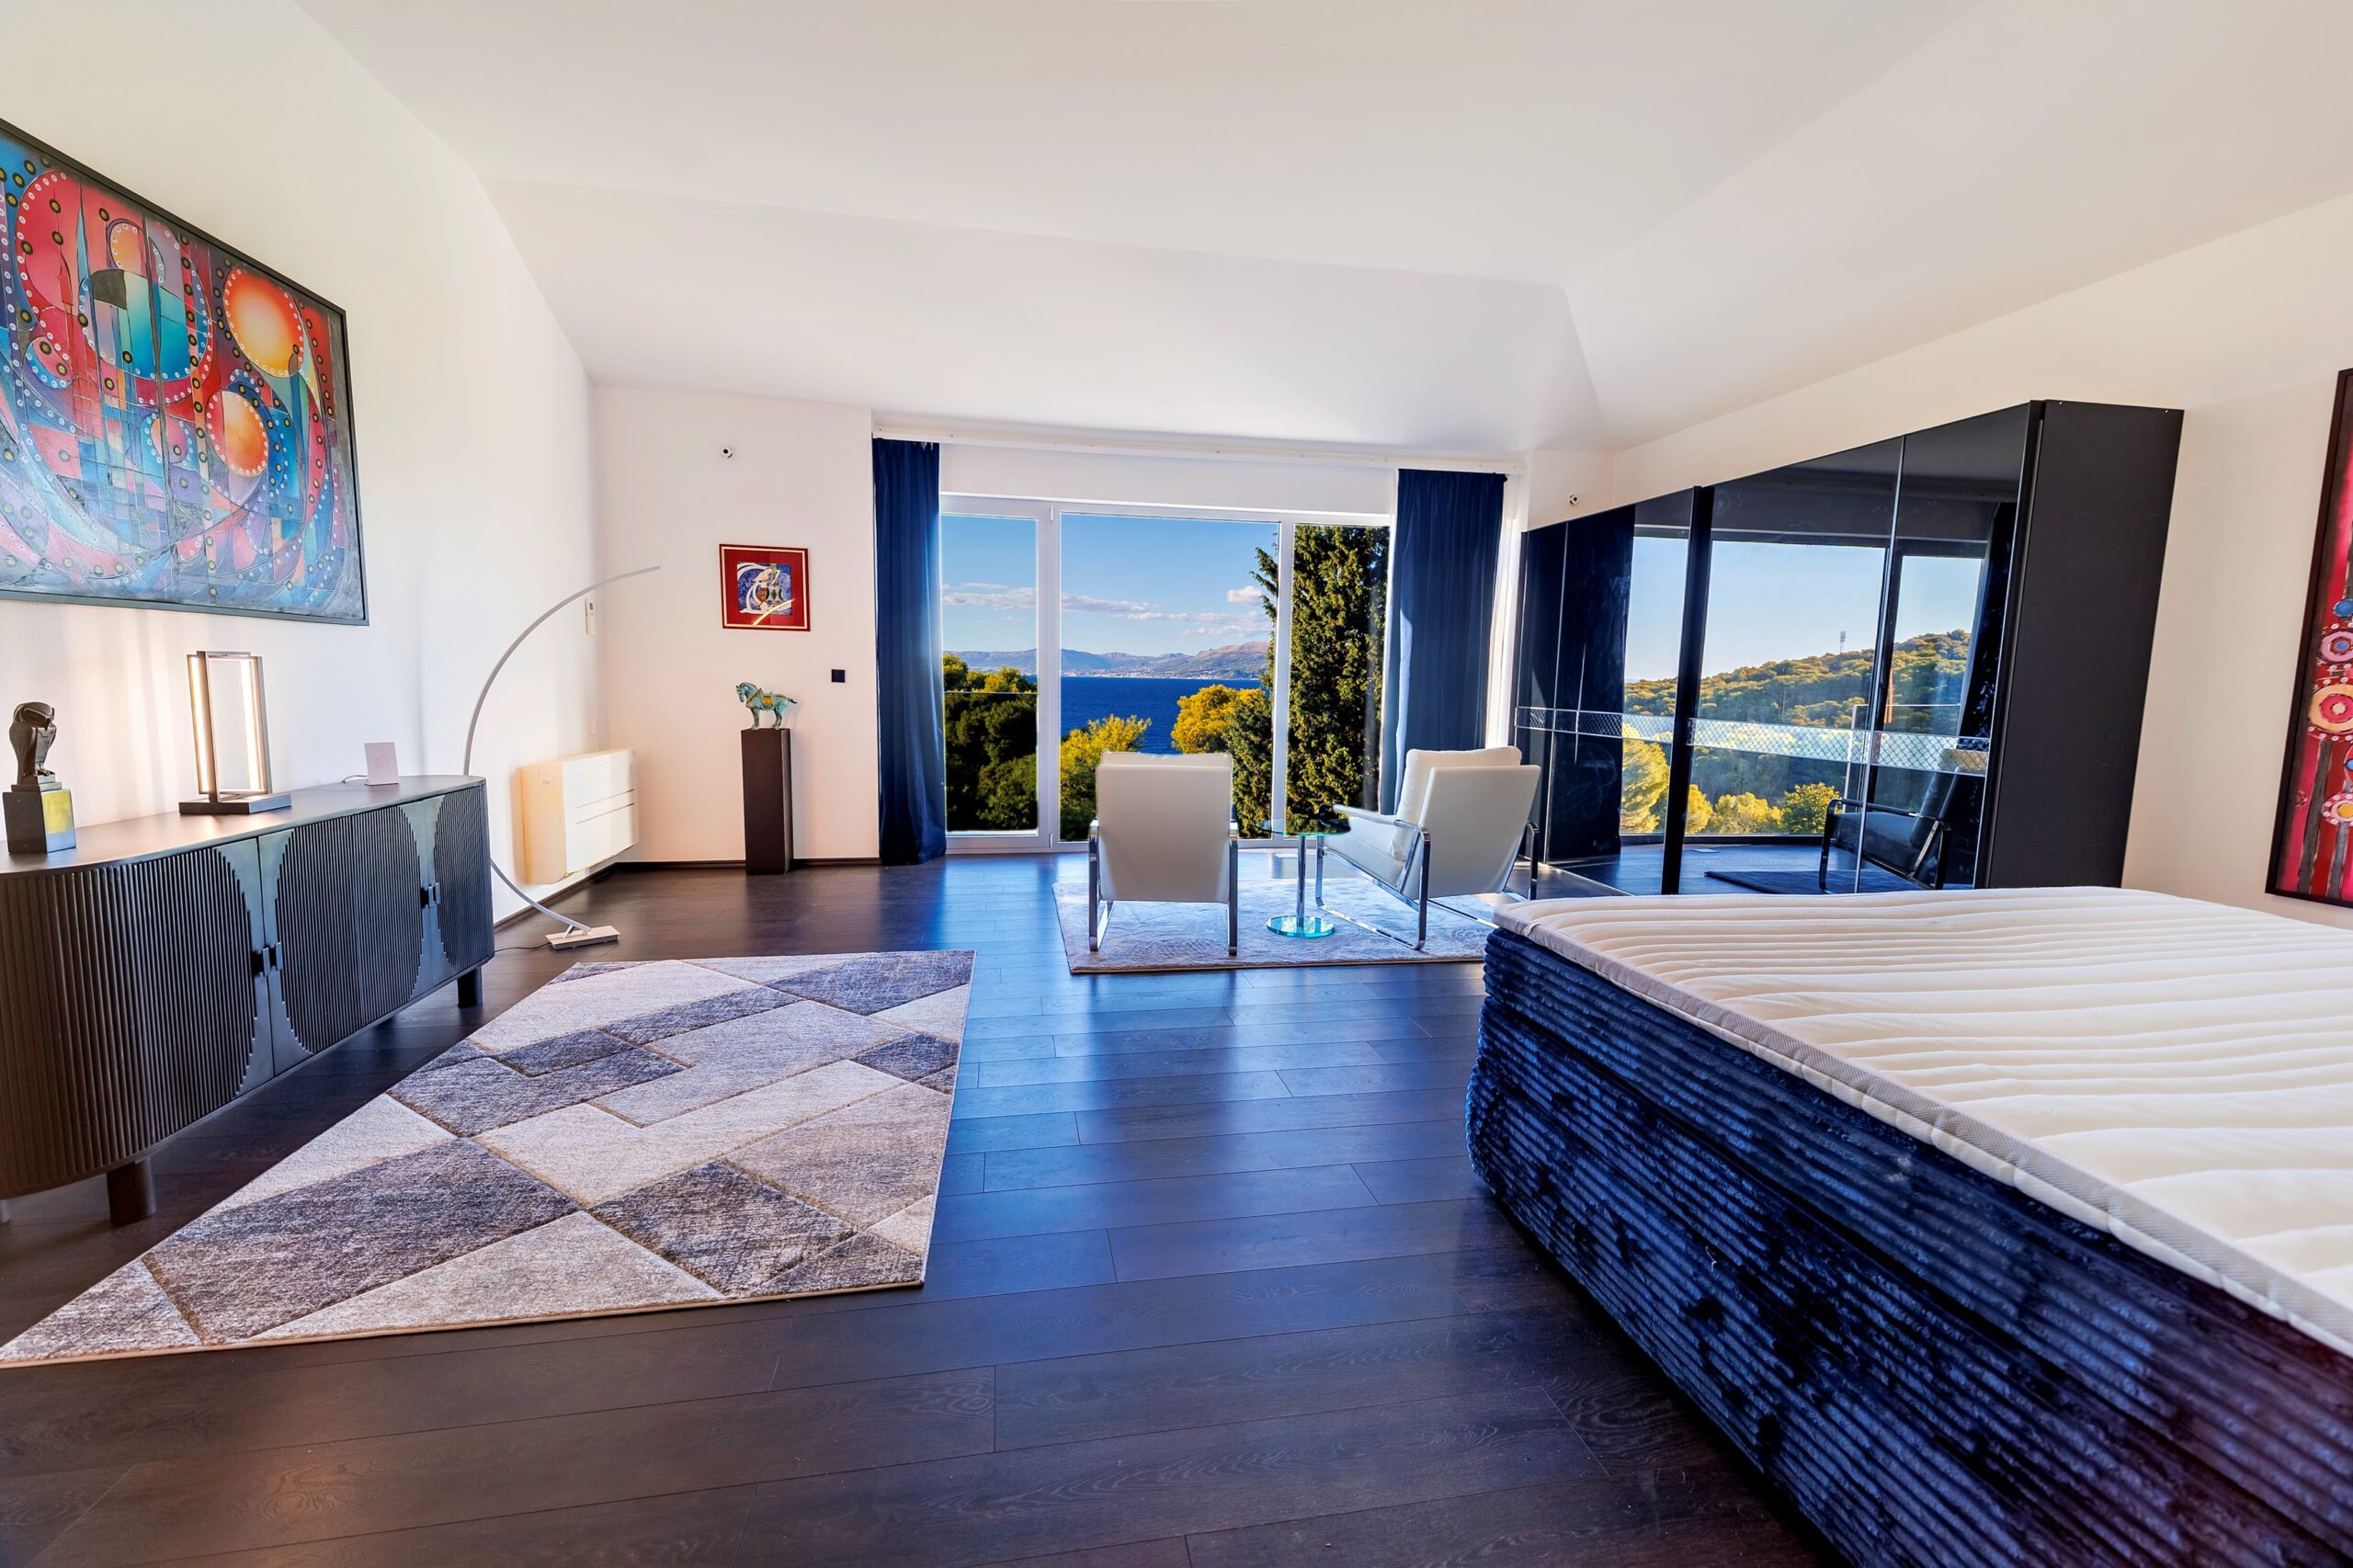
The villa combines generous, light-filled interiors with natural stone, clean architectural lines and carefully selected materials. Its spacious terraces, swimming pool and panoramic views across the Brač Channel create a natural connection between indoor living and the Mediterranean surroundings.


Brač enjoys a Mediterranean climate, with warm, dry summers and short, mild winters. The island is among the sunniest in the Adriatic.

Winters on Brač are generally mild, averaging around 9°C. In summer, a gentle sea breeze often brings relief from the heat.

Clear Adriatic waters, beautiful beaches and sheltered coves make Brač's coastline an inviting place for swimming throughout the summer.
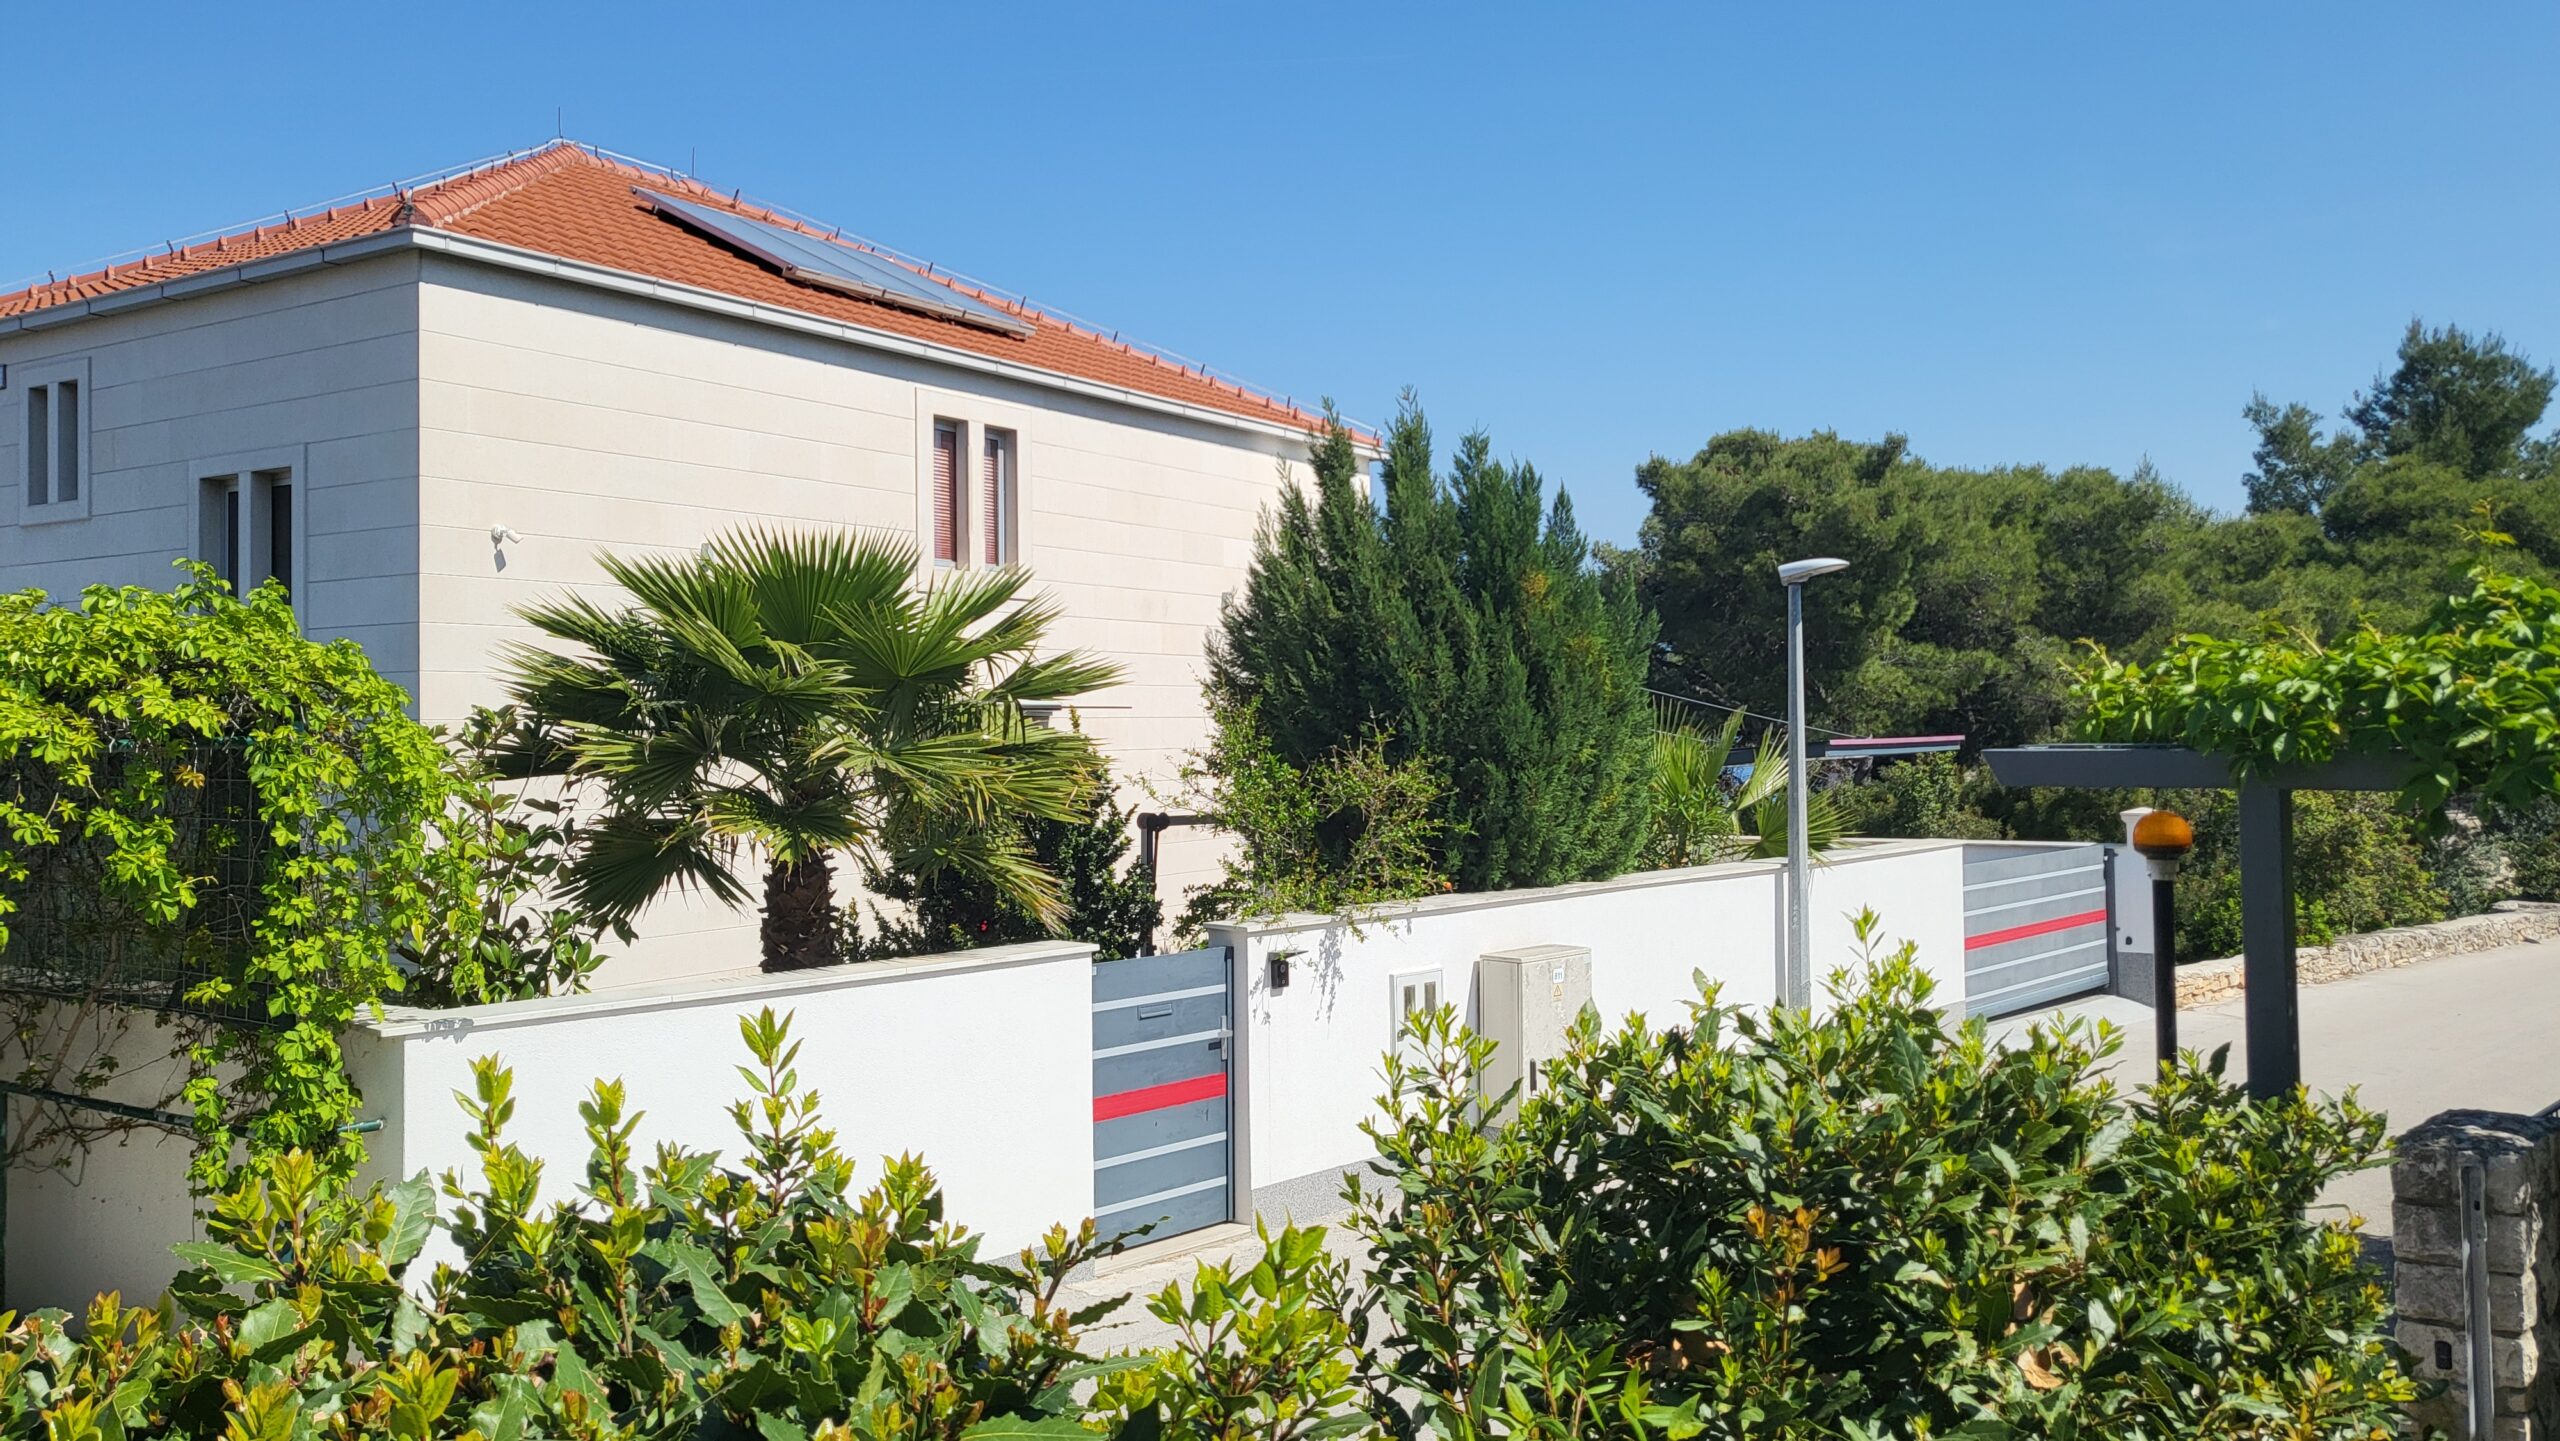
The exterior of Villa Butterfly is distinguished by its extensive use of traditional white Brač stone. The entire façade, substantial stone surrounds framing the doors and windows, and carefully designed architectural details give the residence its distinctive character.
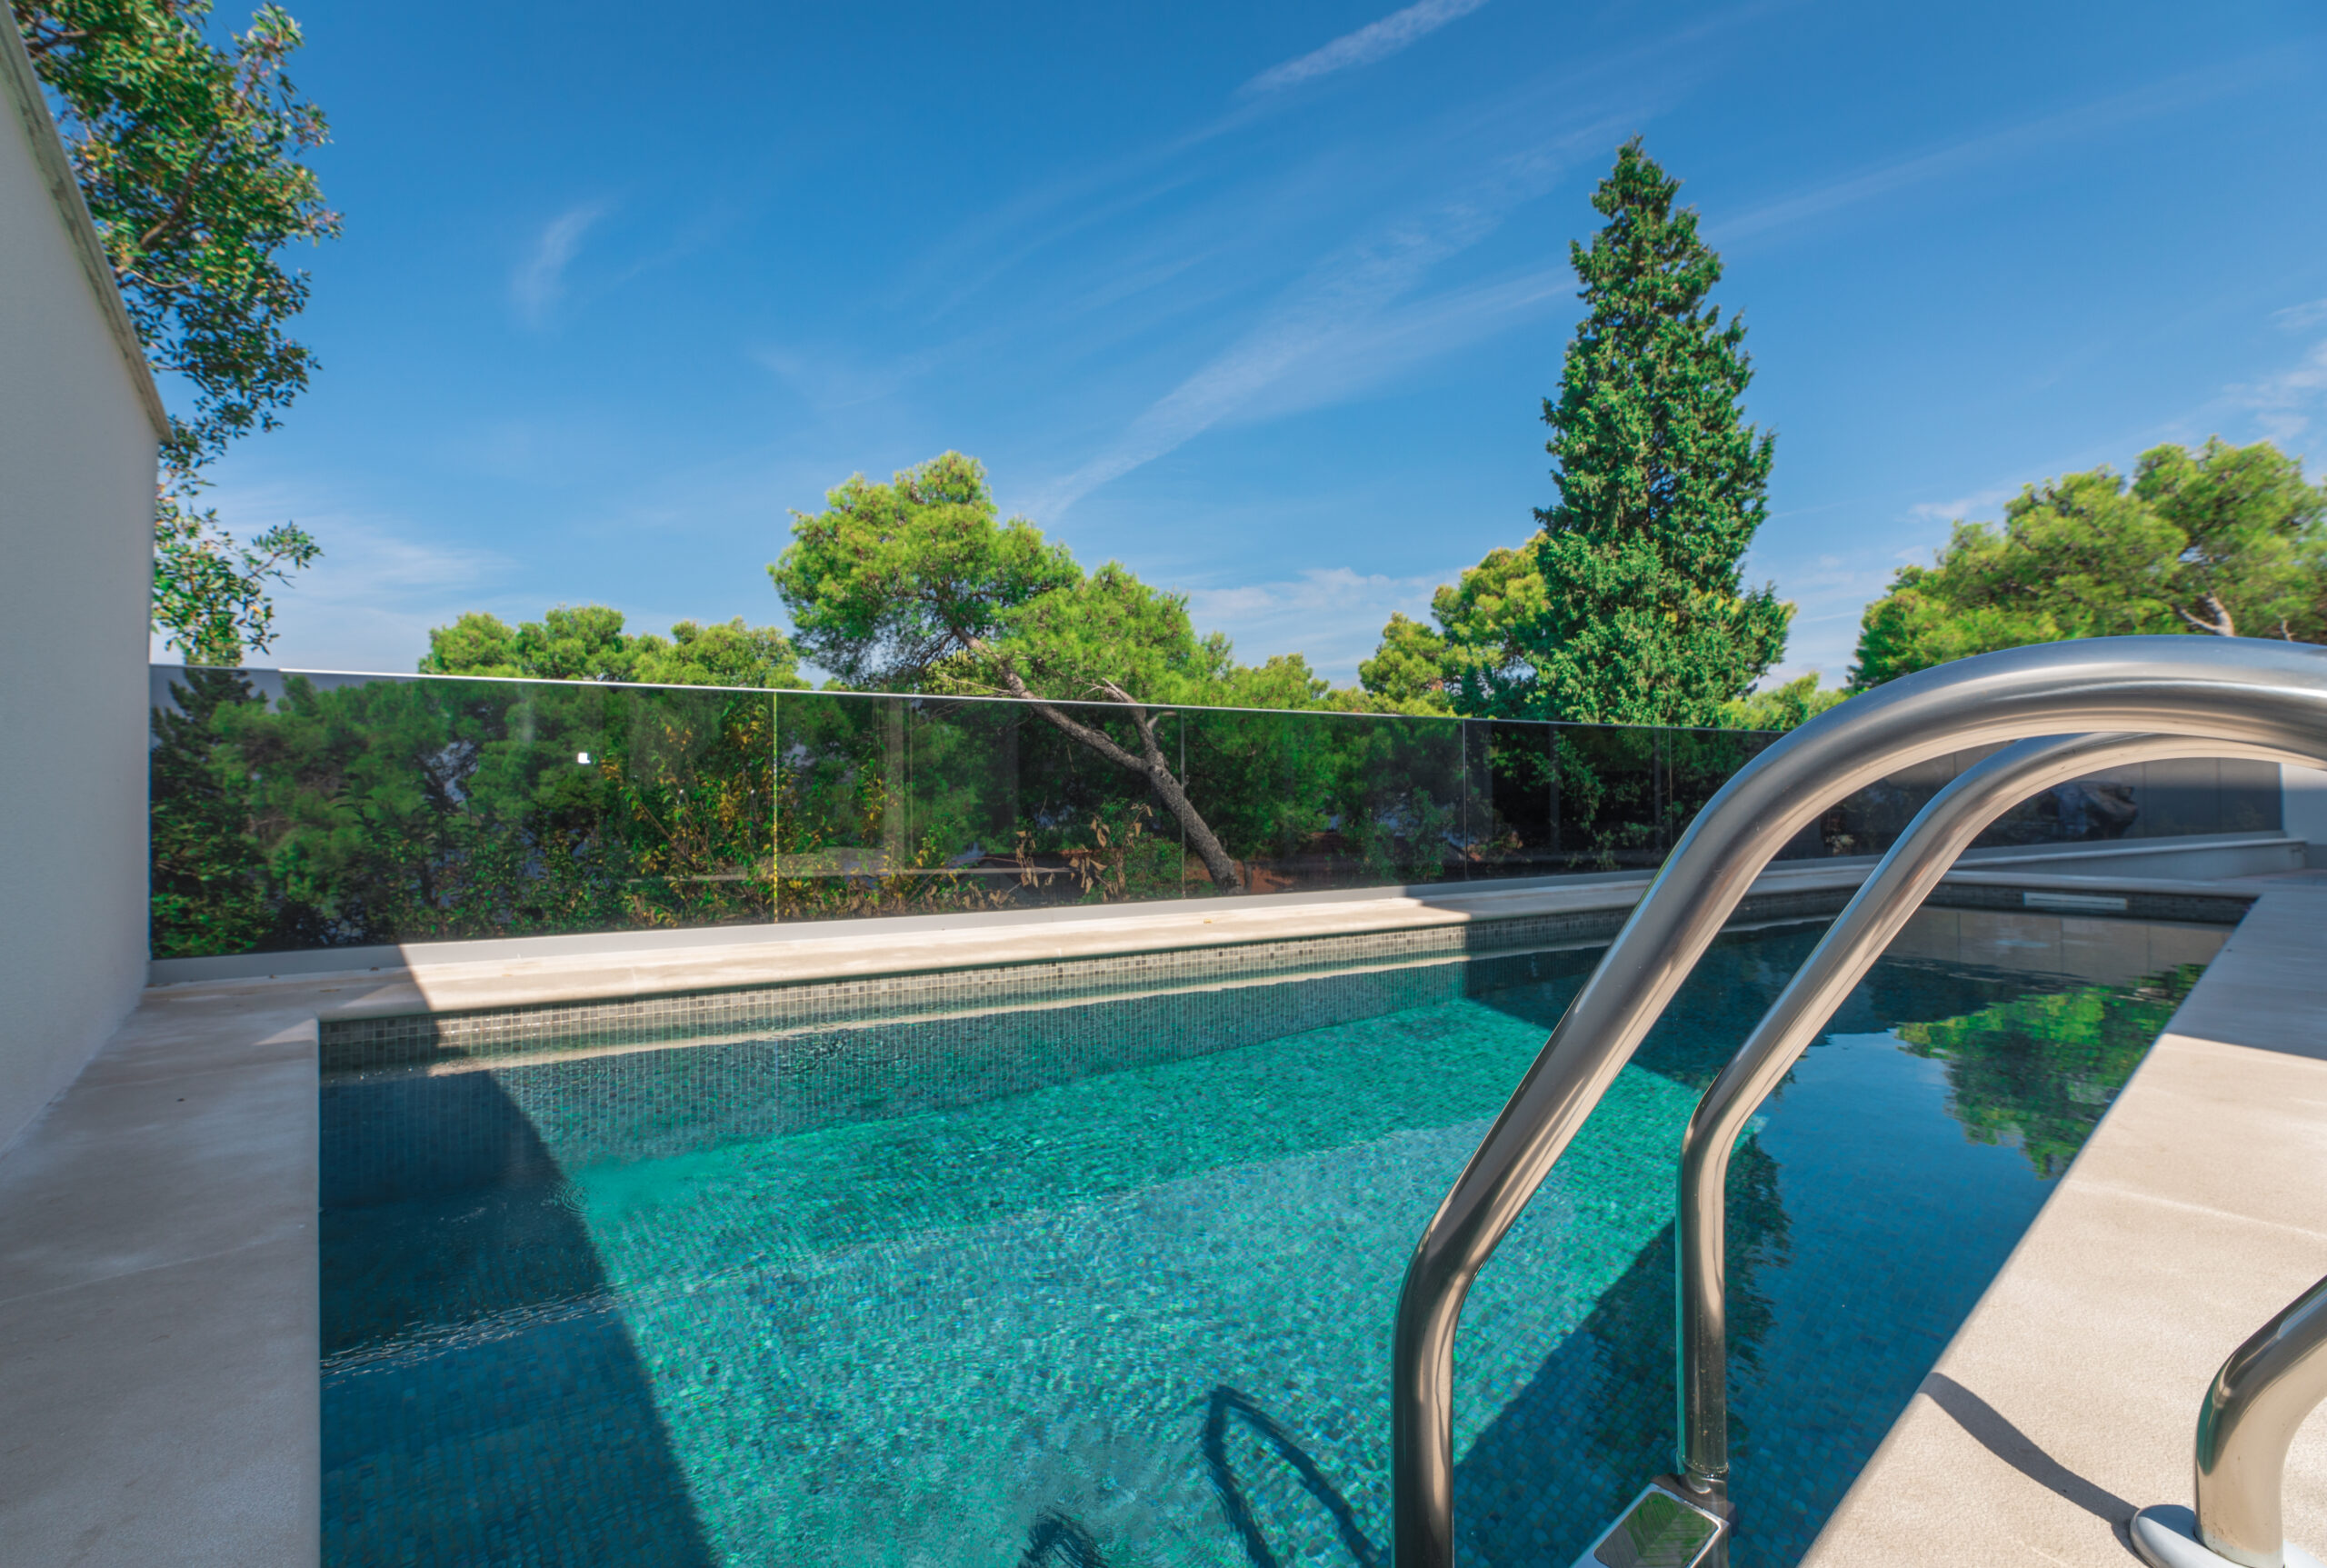
Two spacious terraces, a stone-clad swimming pool and outdoor walkways paved with Brač stone complement the architecture. A covered carport provides parking for two vehicles.
A self-supporting sliding entrance gate can be operated remotely, including via smartphone. Five Dahua infrared security cameras enable remote monitoring of the property through a smartphone, tablet or computer.
The interior of Villa Butterfly combines natural materials, carefully selected furnishings and contemporary smart-home technology.
A distinctive feature is the use of Brač stone throughout important areas of the residence, including the staircases and principal ground-floor spaces. The stone was deliberately left unpolished, preserving its natural texture and character. Individually selected furnishings and works of art complement the architectural design.
Air conditioning, heating and indoor and outdoor lighting can be controlled remotely via smartphone, tablet or computer, allowing the house to be cooled before a summer arrival or warmed in advance during winter.
The entrance video intercom also enables remote audio and video communication with visitors, even when the homeowner is away.
Villa Butterfly offers generous proportions across three floors, with a combined enclosed net floor area of 325.39 m², according to the architectural floor plans.
The main living, dining and kitchen area measures 76.51 m² and extends visually into the spacious entrance area, creating an exceptionally open and comfortable living environment.
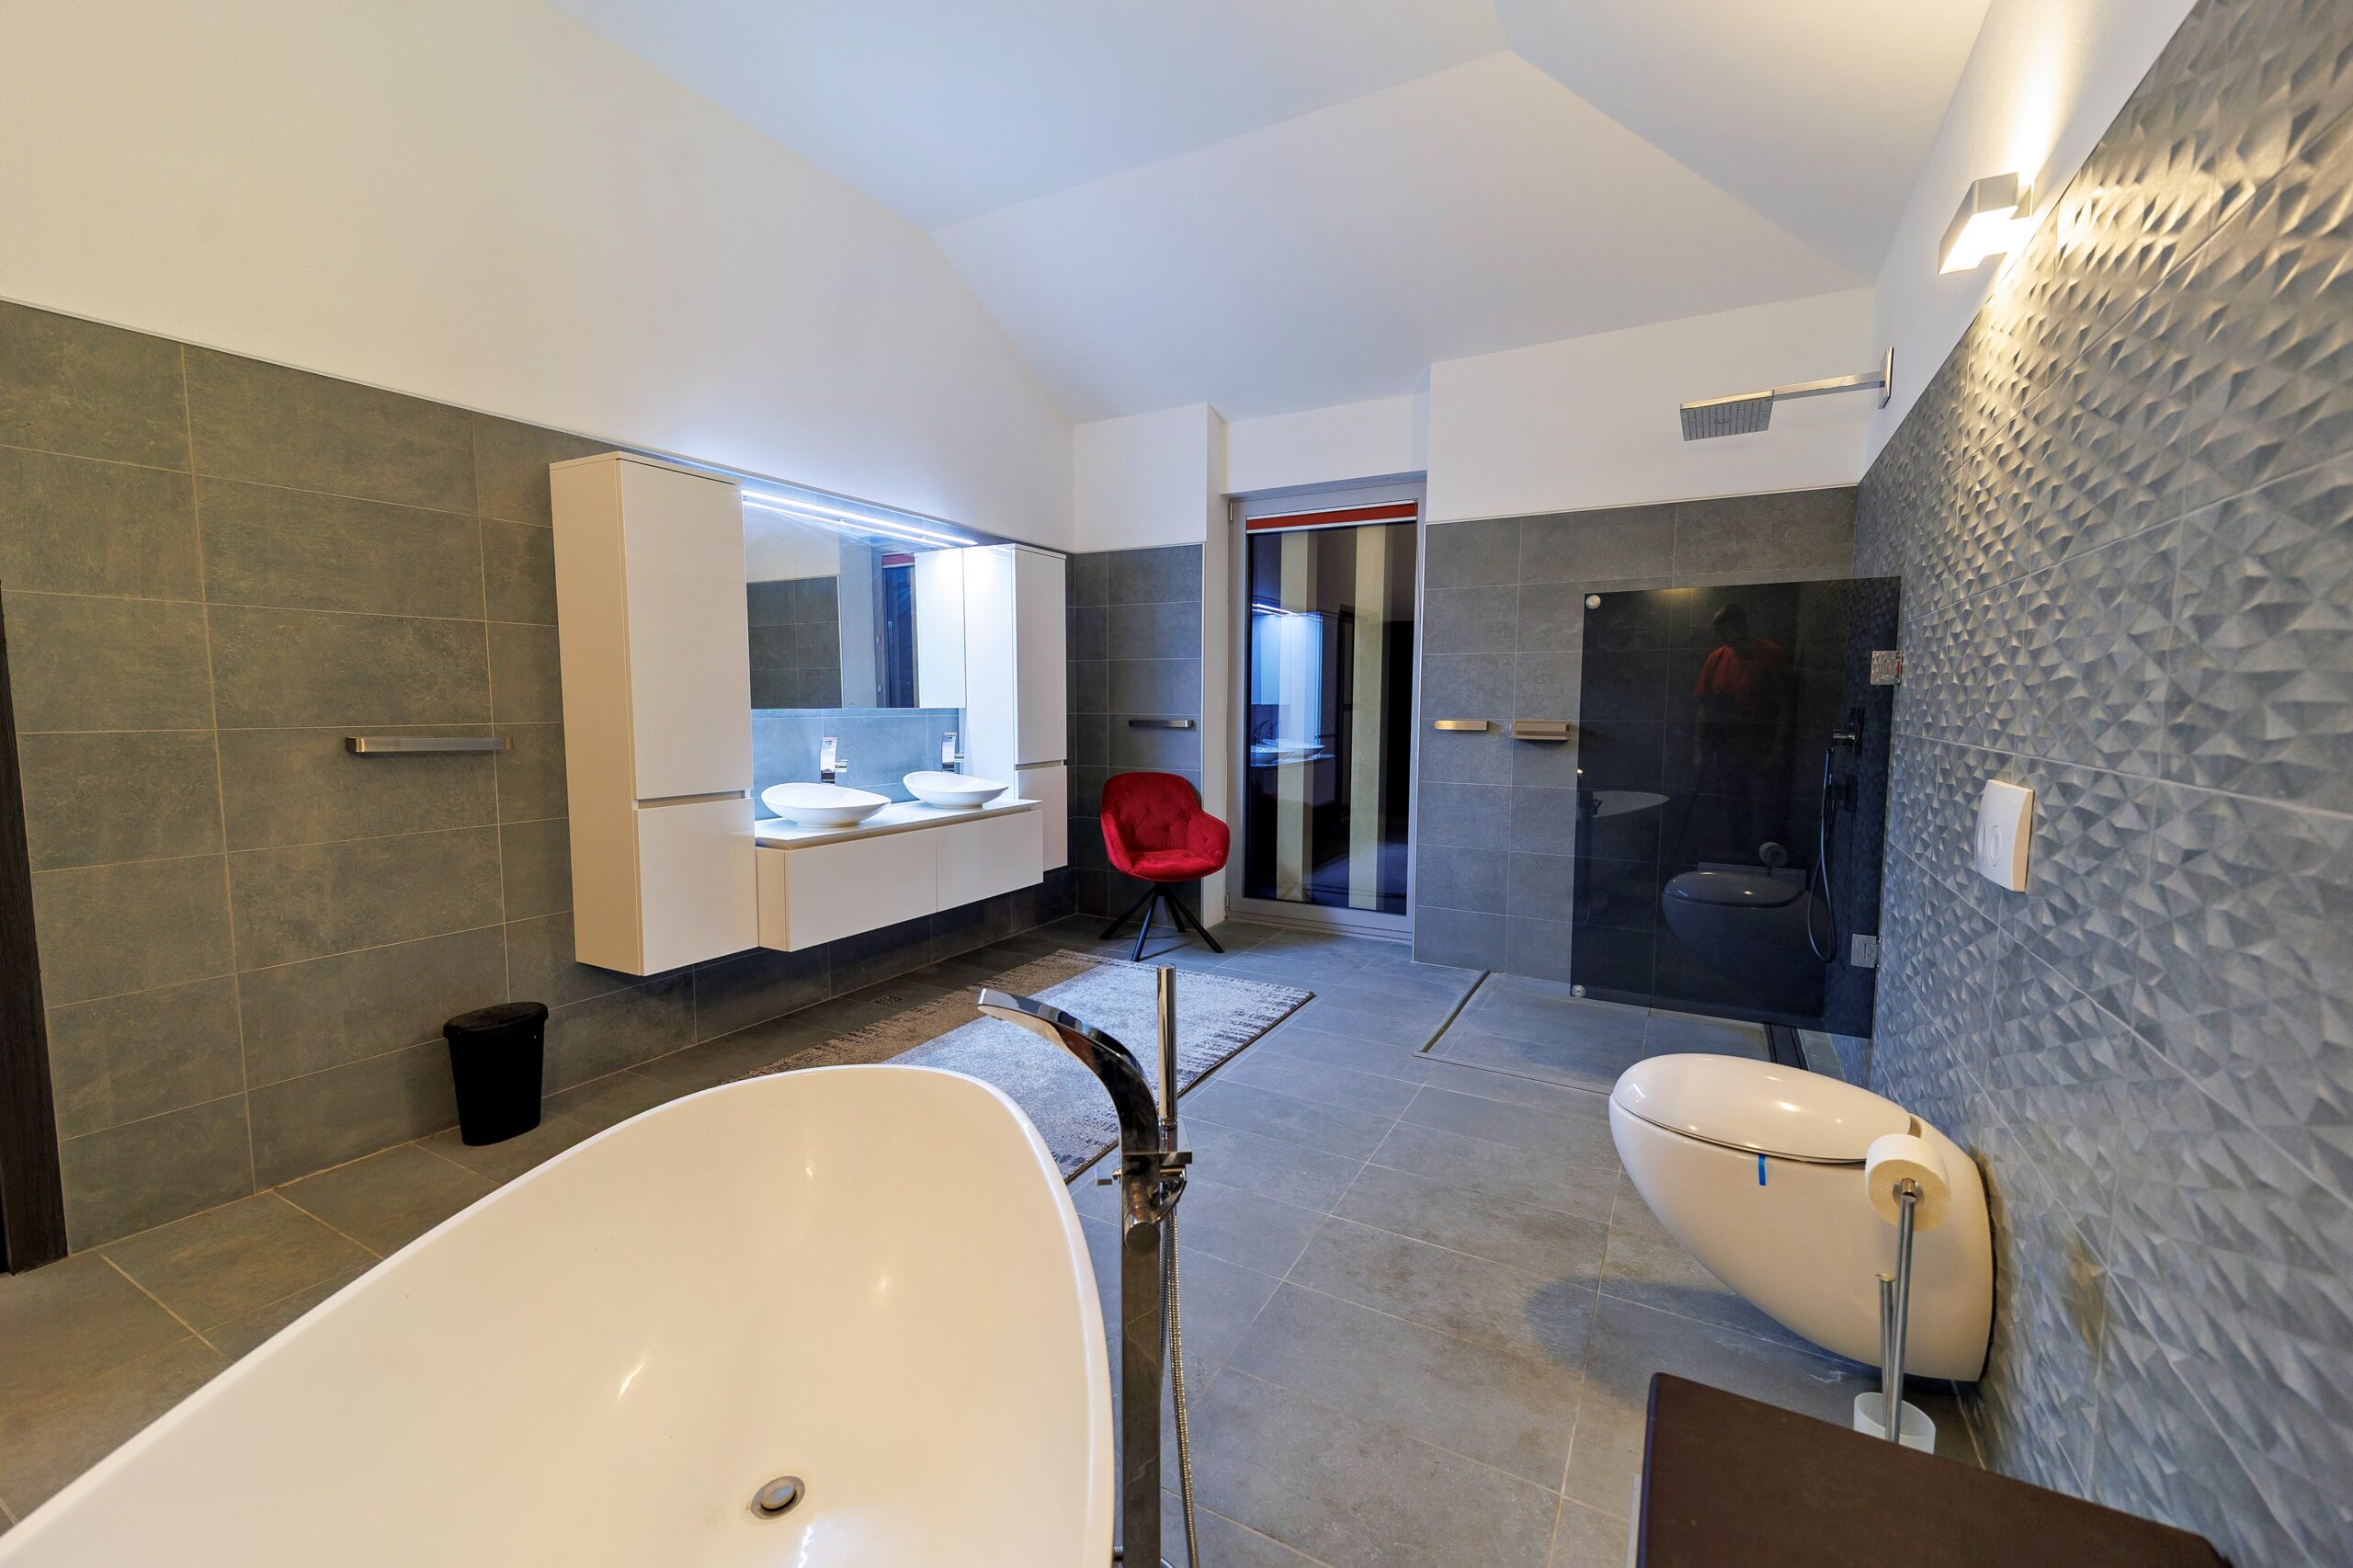
On the upper floor, the largest bedroom measures 31.44 m², complemented by a spacious bathroom of 19.16 m². Two interior stairways connect the three levels, contributing to the residence's distinctive sense of space and architectural harmony.

THE CANOPY & STONE PORTAL
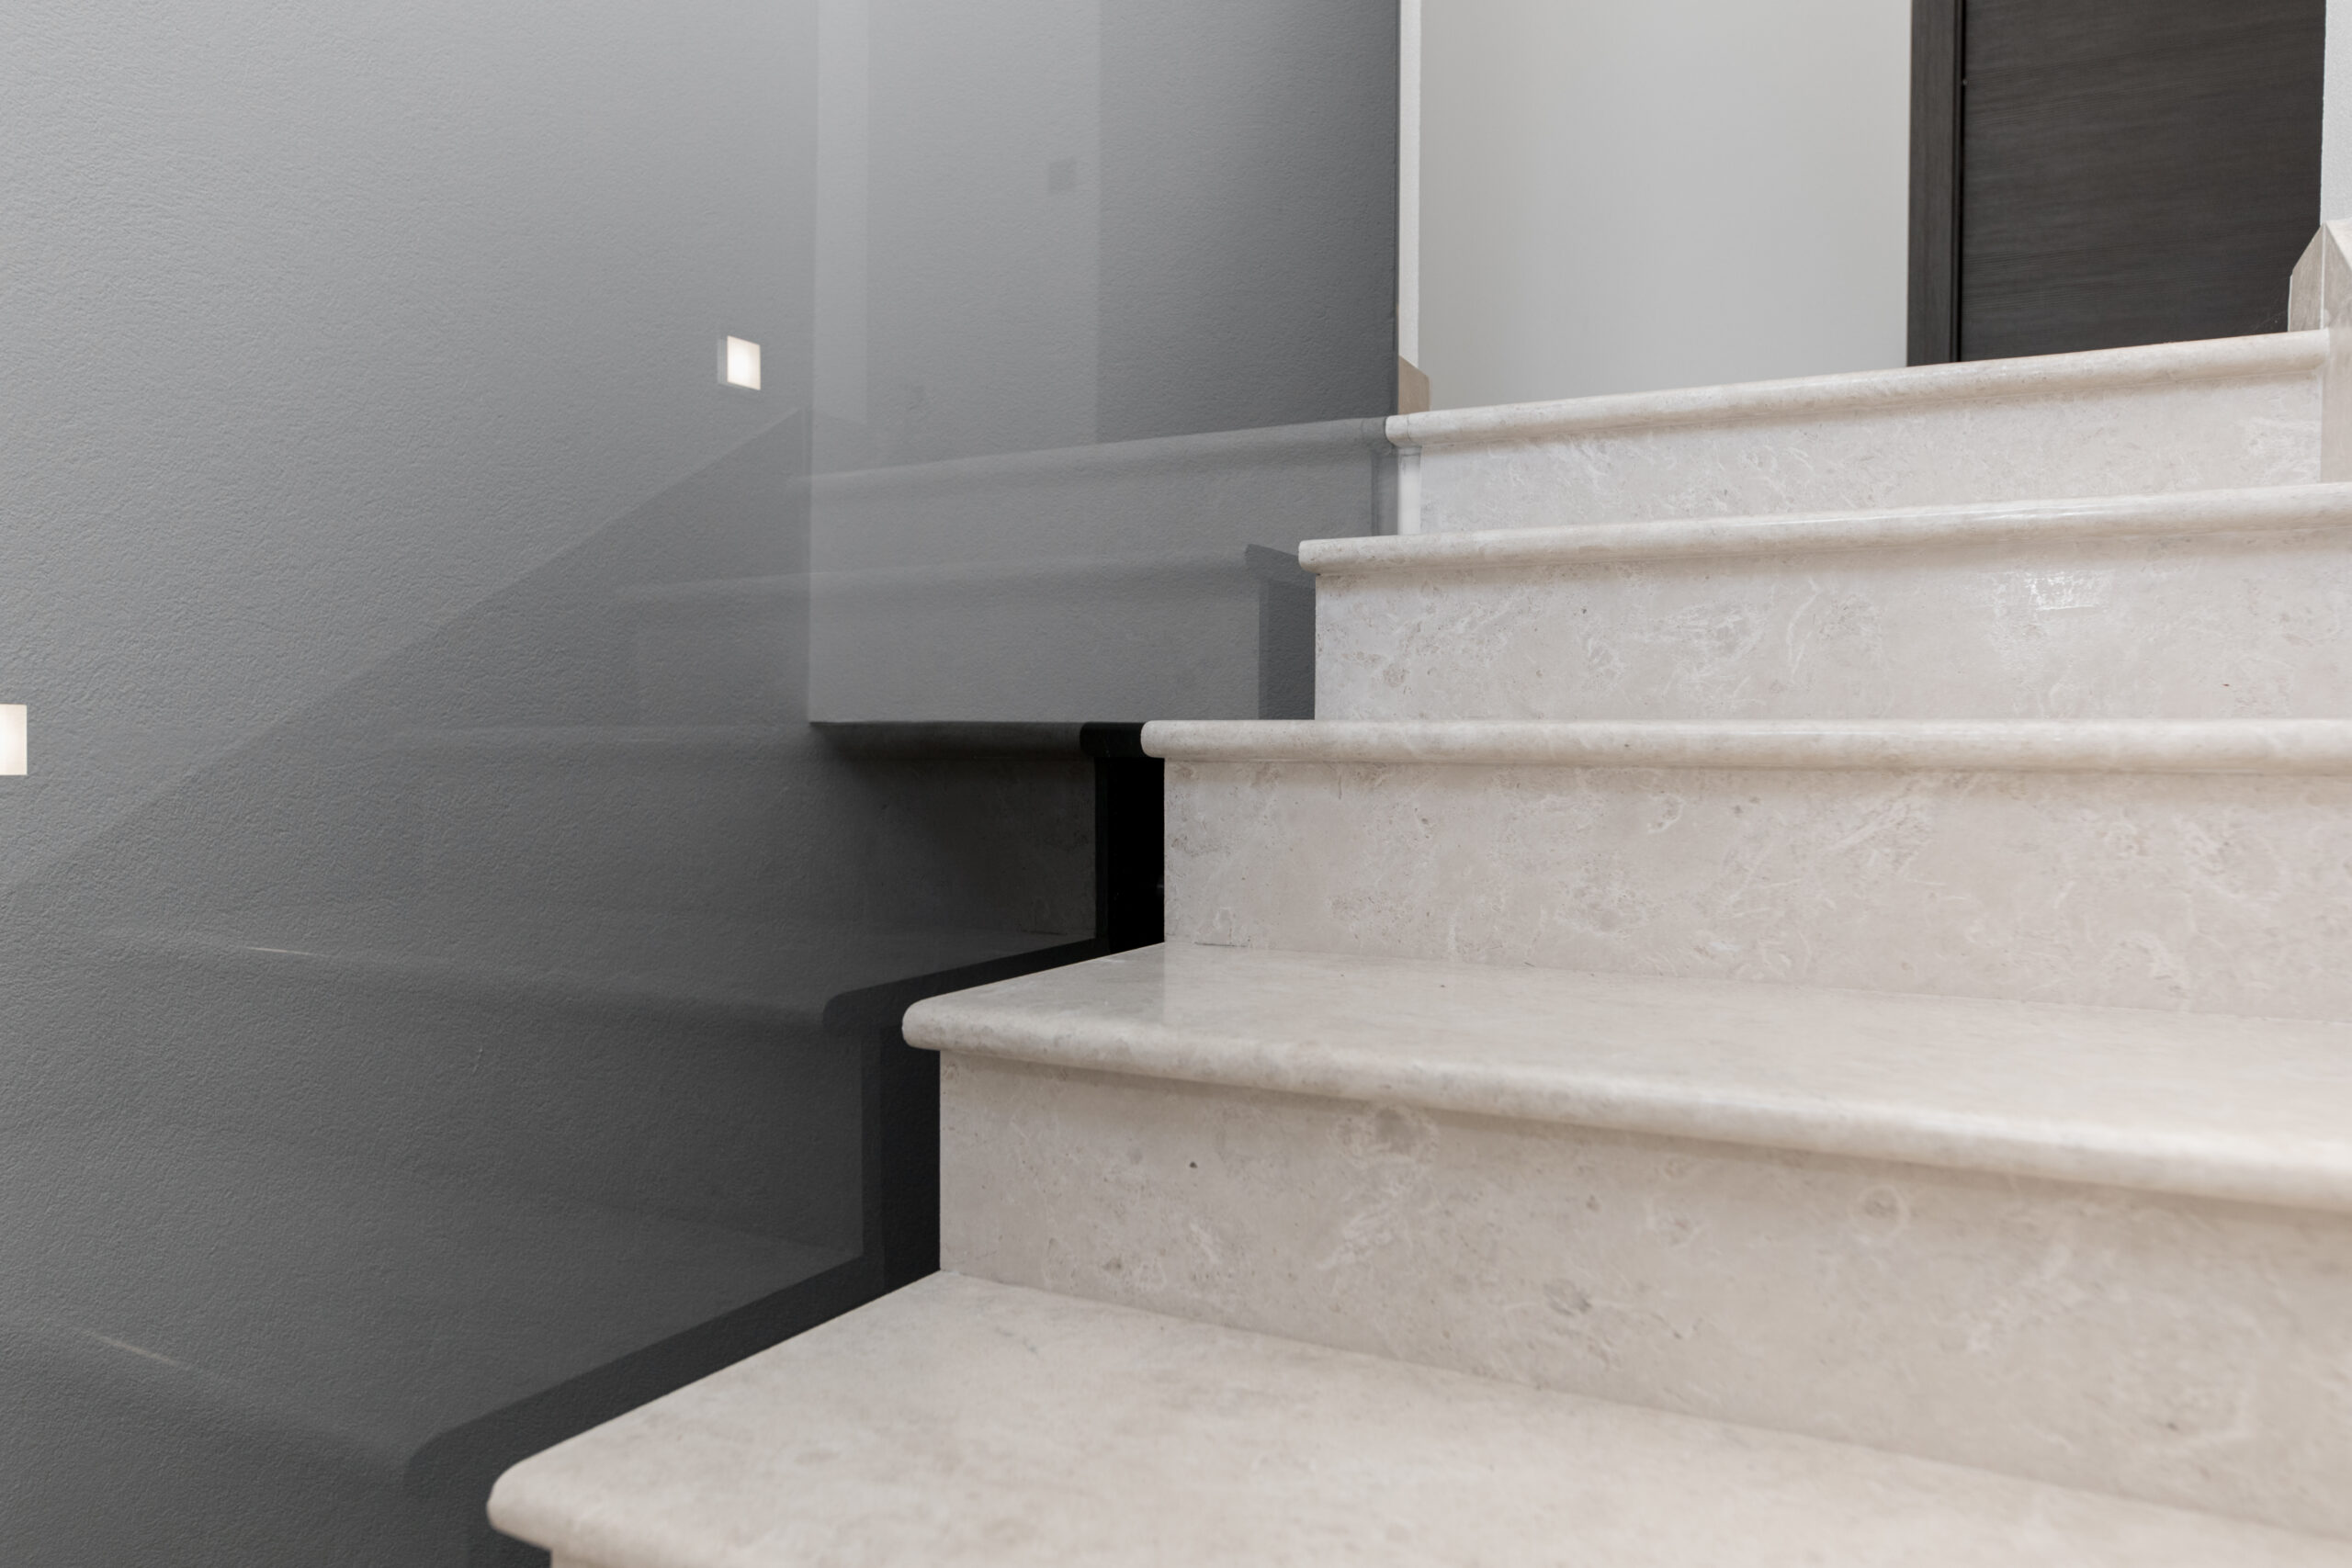
AVORIO ARGENTO STONE

VAULT-STYLE ENTRANCE DOOR
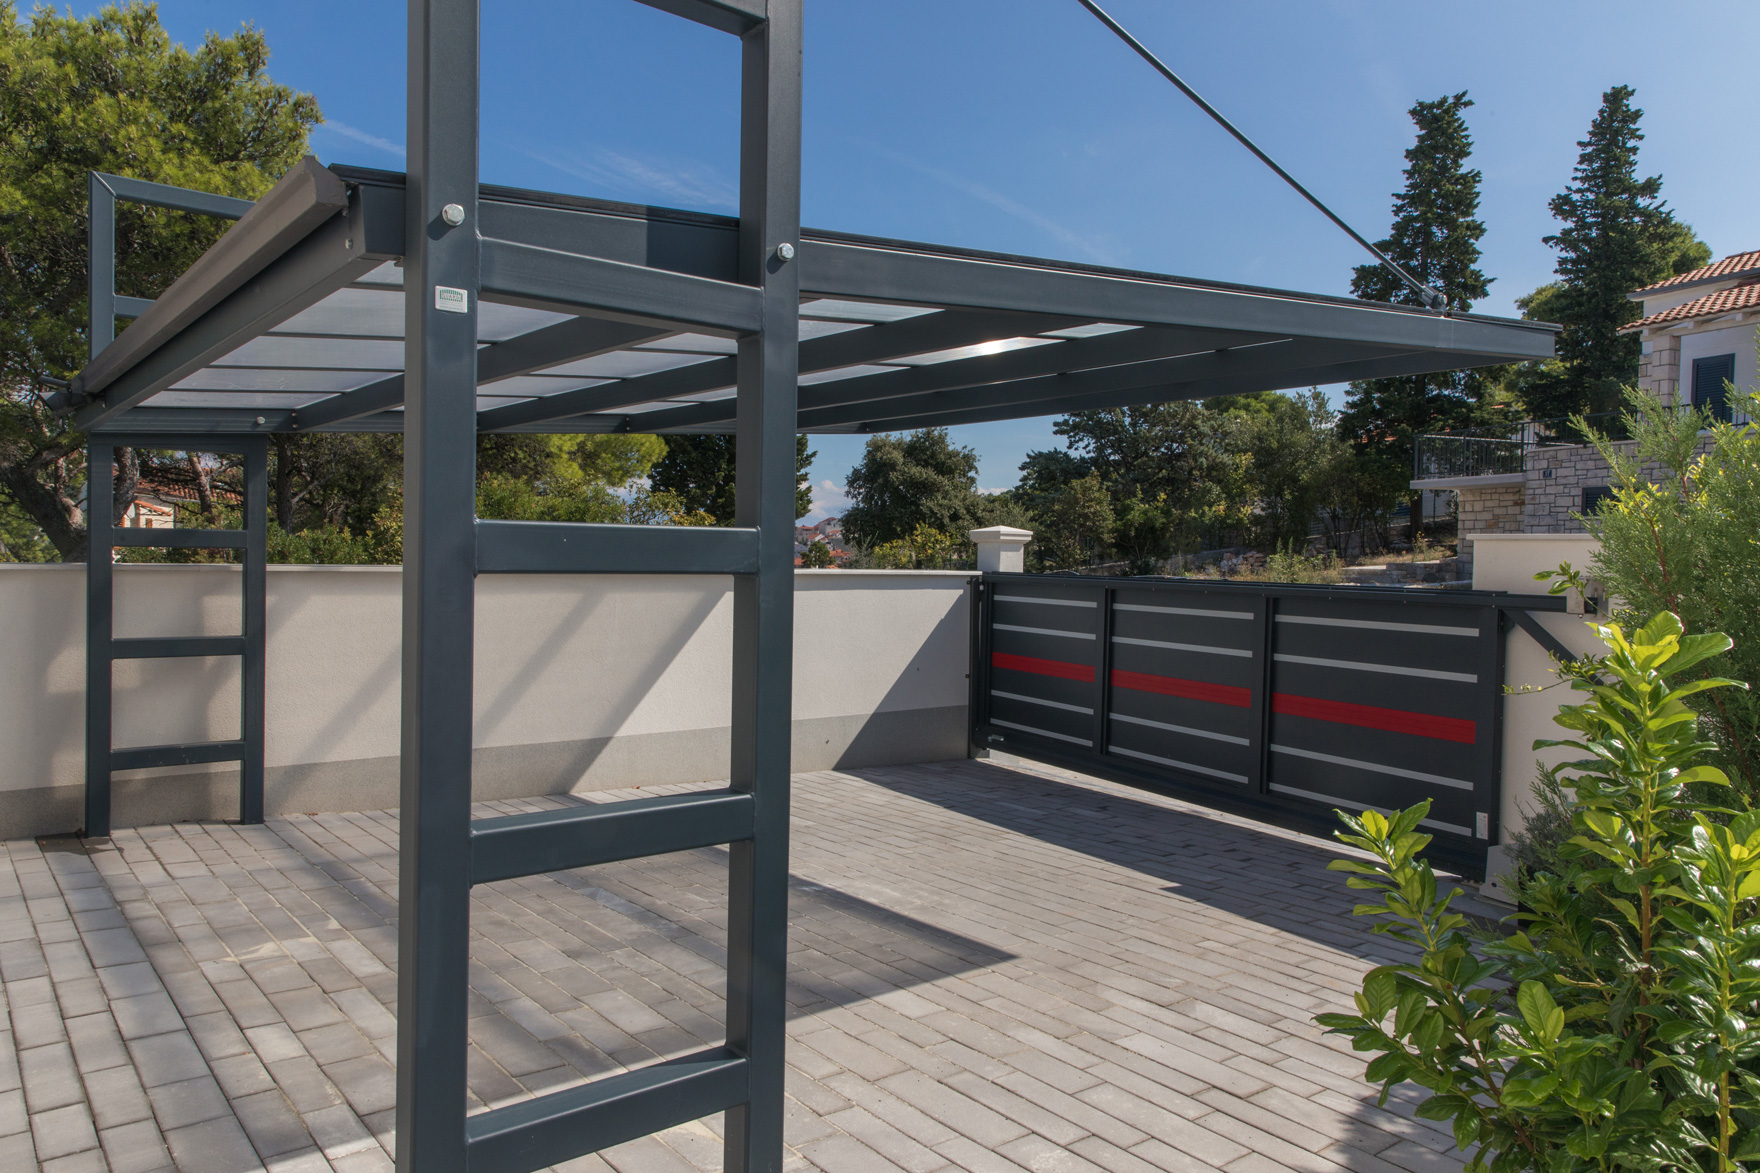
SELF-SUPPORTING SLIDING GATE
150 m
300 m
150 m
200 m
10 Km
400 m
25 Km
400 m


